 TIGERFASTENERS
Phillips driver size chart: which PH for which screw? An M3 pan head is a No. 1
Which Phillips size a screw takes is not in the driver standard. It is in the screw’s own product standard, in the row labelled recess number. For an ISO 7045 pan head screw, M3 is a No. 1 recess; the change to No. 2 comes at M3.5. Below are the recess numbers from three ISO screw standards, plus the fact that the driver side only goes from 0 to 4. About 5 minutes to read.
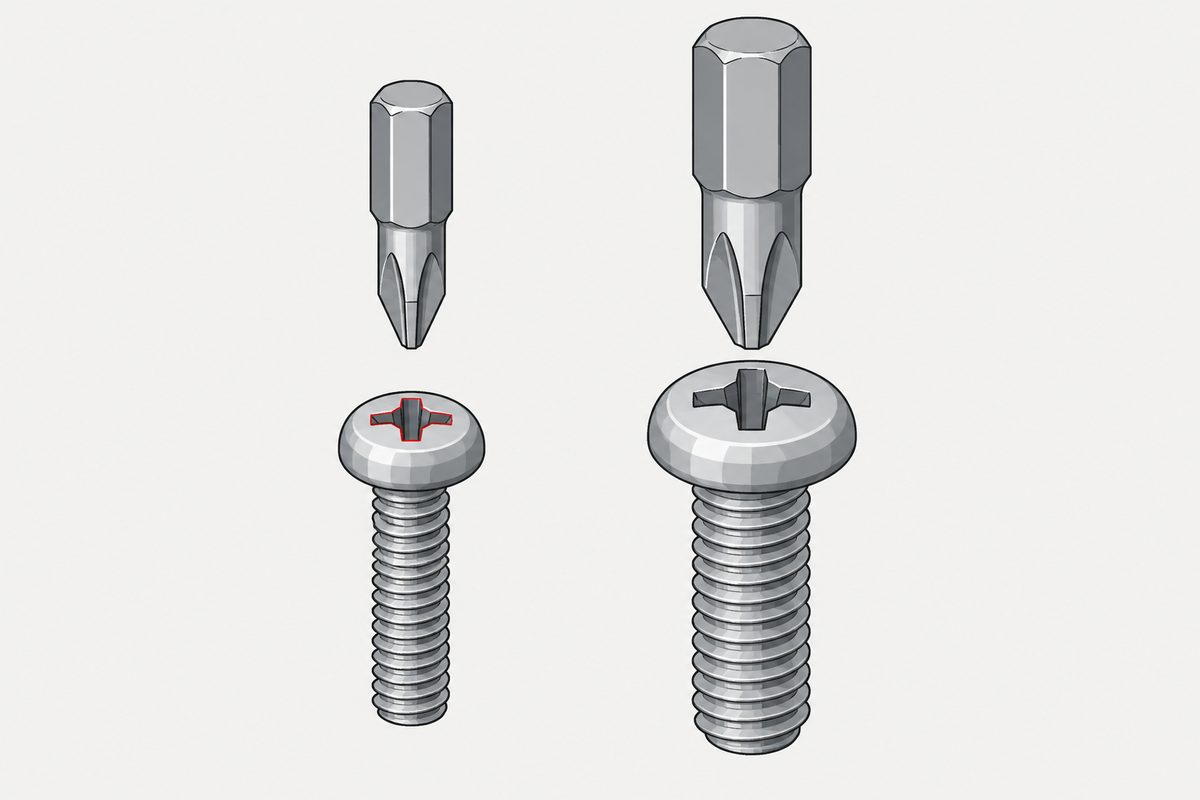
The number is in the screw standard
The driver standard ISO 8764-1 sets the shape and size of PH tips, five of them, 0 to 4, read cell by cell in A Phillips driver tip has its own table. It says what a No. 2 tip looks like. It does not say which screw takes a No. 2. That is in each screw’s product standard, in the “Recess no.” row of the dimension table.
Machine screws: pan and countersunk
Table 1 of ISO 7045 (pan head, cross recess) and ISO 7046-1 (countersunk, property class 4.8) group the recess numbers the same way:
| Recess no. (driver PH) | Thread size |
|---|---|
| 0 (PH0) | M1.6, M2 |
| 1 (PH1) | M2.5, M3 |
| 2 (PH2) | M3.5, M4, M5 |
| 3 (PH3) | M6 |
| 4 (PH4) | M8, M10 |
M3 sits with M2.5 in No. 1. The recess diameter m (type H, reference) in the same table shows it: pan head M3 is 3.0 mm and M3.5 jumps to 3.9 mm, which is where the number changes. M3.5 is in brackets, and a footnote to ISO 7045 says sizes in parentheses should be avoided if possible.
Tapping screws: a separate table
Tapping screws use ST sizes, and pan head cross-recessed tapping screws are ISO 7049. Its recess number row is a merged cell whose boundaries are hard to read, so this site checked the grouping against the recess diameter m in ISO 7045:
| Recess no. | Thread | Type H m (ref.) |
|---|---|---|
| 0 | ST2.2 | 1.9 mm |
| 1 | ST2.9 | 3.0 mm |
| 2 | ST3.5, ST4.2, ST4.8 | 3.9, 4.4, 4.9 mm |
| 3 | ST5.5, ST6.3 | 6.4, 6.9 mm |
| 4 | ST8, ST9.5 | 9.0, 10.1 mm |
ST2.9’s 3.0 mm recess matches the M3 machine screw, so it is No. 1; ST3.5’s 3.9 mm matches M3.5, so it is No. 2. The same number means the same recess, whatever the thread.
A No. 2 in an M3
A No. 2 tip in a No. 1 recess cannot reach the bottom, so only the upper edges carry the torque. The usual result is a rounded recess and a slipping driver, cam-out, with the thread undamaged (Cam-out: the most repeated fact about the Phillips recess is backwards). A No. 1 tip in an M4 is too small and concentrates force on a few contact points. This site has no first-hand measurement of either case and describes only where the contact falls.
PH and PZ are not the same
ISO 7045 and 7046-1 allow two recess types, H (Phillips) and Z (Pozidriv). ISO 8764-1 has matching tips: PH for type H, PZ for type Z. The number groups are the same; the drivers are not interchangeable. A type Z recess has four fine extra lines between the arms of the cross.
What about PH00 and PH000?
The tip table in ISO 8764-1 runs 0 to 4, and ISO 7045 starts at M1.6 with No. 0. PH00 and PH000 are tool makers’ sizes for micro screws, outside the tables of both standards; use the screw or tool maker’s data. Micro screw sizes are covered in Micro screw sizes: the M1–M5 chart.
What this page cannot conclude
Recess numbers are taken only from the public previews of ISO 7045, 7046-1 and 7049. Other head styles and JIS or older DIN standards were not read and may group differently. No sizes are given for PH00 or PH000. The effect of a wrong size is described, not measured.
This page covers step 4, the drive. The whole order is substrate, thread, head, drive, finish, documentation, and why doing it out of order is rework rather than a tweak is in specifying a screw.
Common questions
What size Phillips driver for an M3 screw?
Per Table 1 of ISO 7045 (pan head) and ISO 7046-1 (countersunk), M3 has a No. 1 cross recess, so PH1. M2.5 is also No. 1; M3.5, M4 and M5 are No. 2.
Which screws take a PH2?
Machine screws M3.5, M4 and M5, and tapping screws ST3.5, ST4.2 and ST4.8, per Table 1 of ISO 7045, 7046-1 and 7049.
How many Phillips sizes are there?
The PH tips in ISO 8764-1 run from 0 to 4. No. 0 for M1.6 and M2, No. 1 for M2.5 and M3, No. 2 for M3.5 to M5, No. 3 for M6, No. 4 for M8 and M10. PH00 and PH000 are smaller tool-maker sizes outside that standard.
References
- ISO 7045:2011 — Pan head screws with type H or type Z cross recess, product grade A. Table 1 (public preview)
- ISO 7046-1:2011 — Countersunk flat head screws with type H or type Z cross recess, property class 4.8. Table 1 (public preview)
- ISO 7049:2011 — Cross-recessed pan head tapping screws. Table 1 (public preview)
- A Phillips driver tip has its own table — ISO 8764-1 tips 0 to 4
All three screw standards were read from iteh public previews, with Table 1 rendered and checked cell by cell. The recess number row in ISO 7049 is a merged cell; the grouping was confirmed against the recess diameter m in ISO 7045. Driver tip dimensions are on the linked page and not repeated here.
Enquiries
When specifying cross-recessed screws, give head style, thread size and recess type (H or Z), and the driver size if your line is already fixed to one.
Request a quotation
Tell us the part and the quantity. We will come back on feasibility, lead time and price.
Or email us directly sales@tigerfasteners.com